
Just Listed





Address
537 W 9th Avenue, Prince Rupert, BC
Price
$ 262,000
Property Attributes
- ID#R3169724
- TypeSingle Family
- Listing Status Active
- MunicipalityPrince Rupert
- CityPrince Rupert
- AreaPrince Rupert
- Postal CodeV8J 2S9
- Style
- Year Built1914
- Price$ 262,000
- Bedrooms3
- Bathrooms2
- Half Bathrooms0
- Sqr Footage1431
Data Source:
Canadian Real Estate Association (CREA)
Property Description
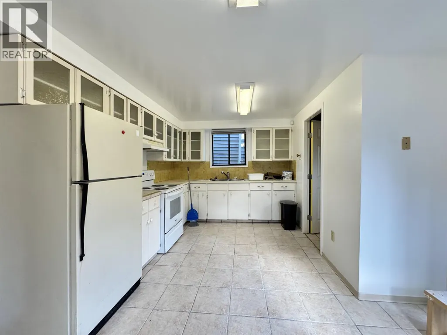
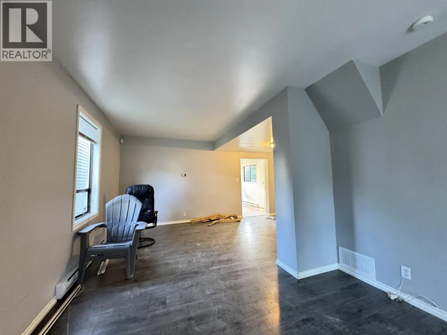
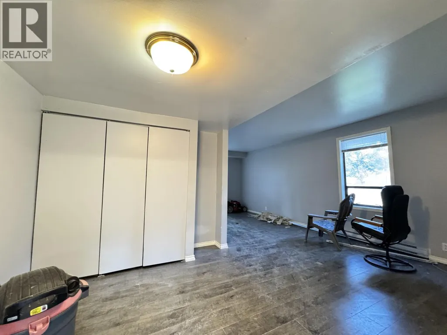
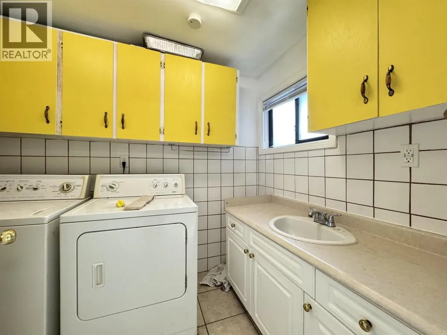
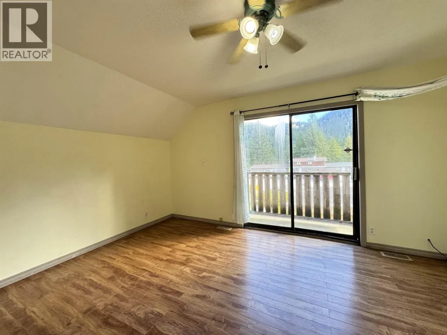
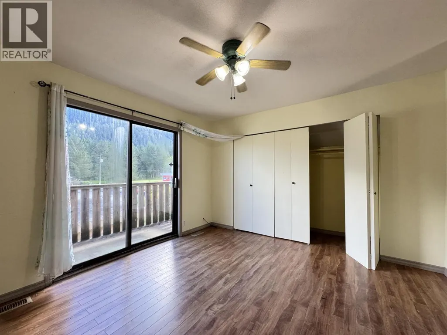
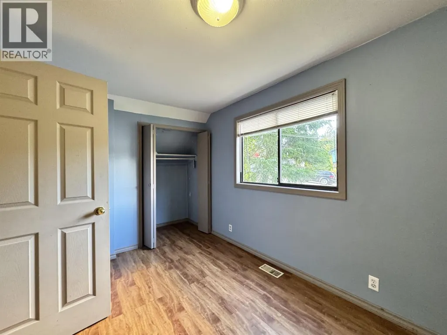
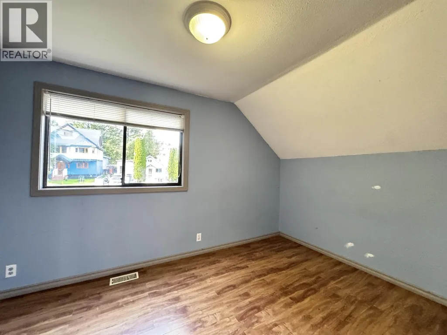
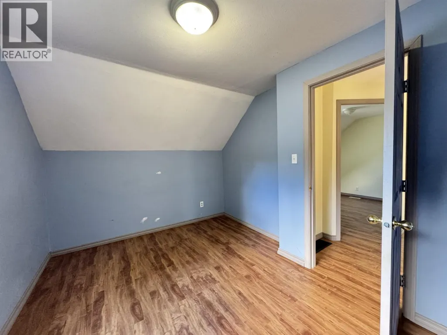
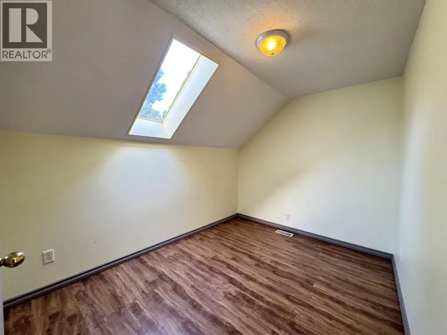
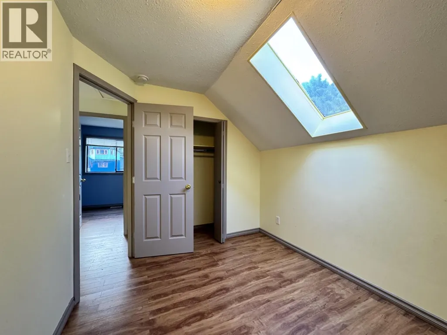
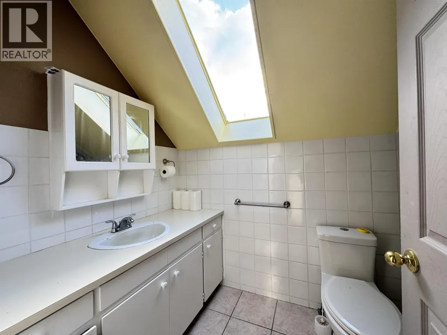
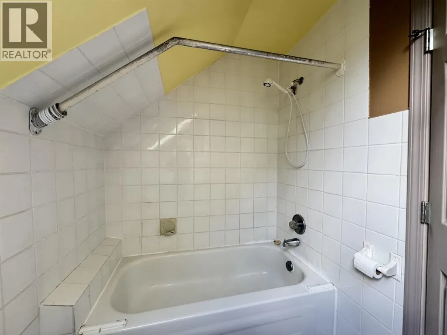
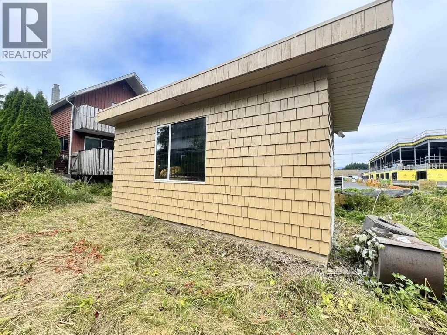
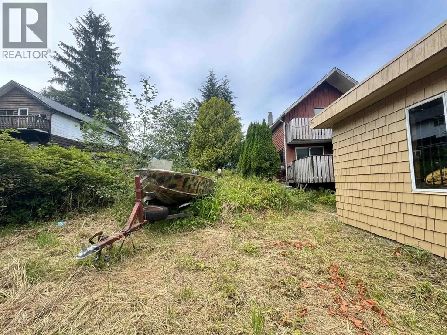
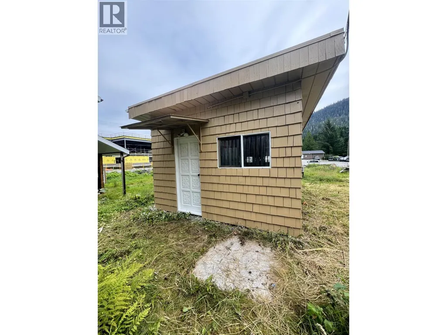
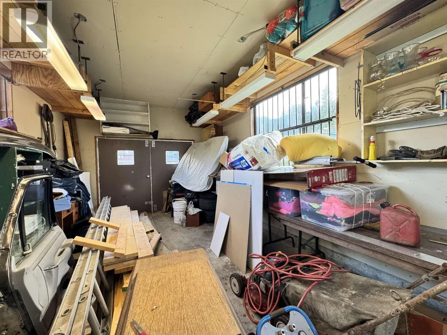
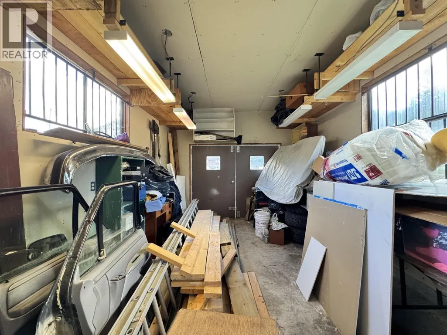
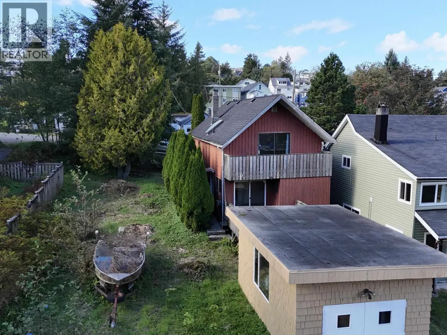
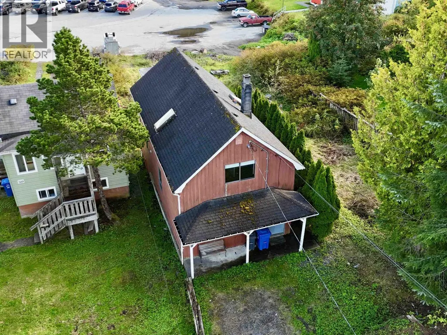
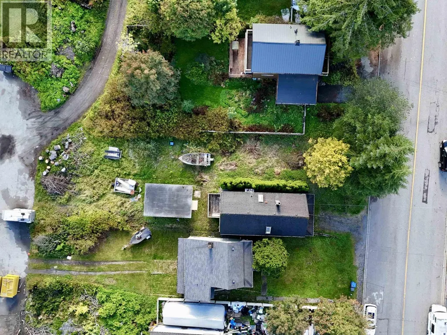
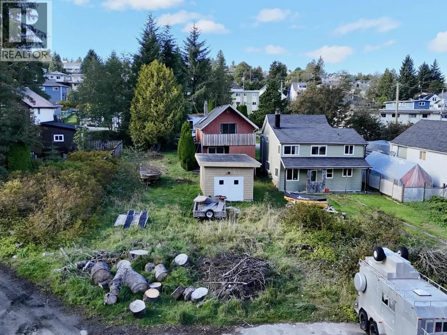
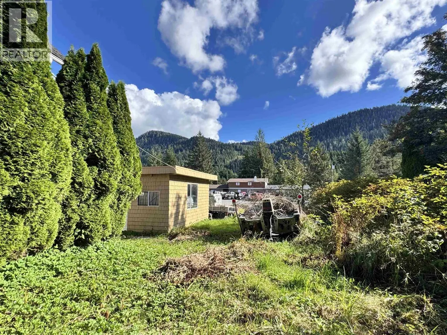
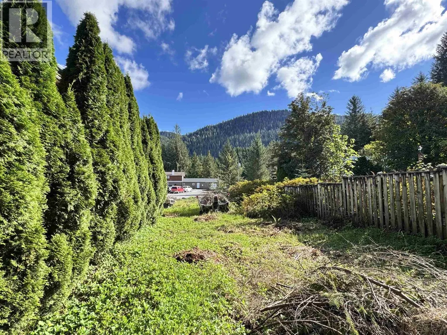
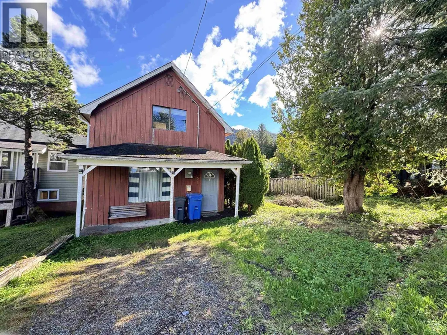
HOUSE + LOT + GARAGE! The kind of package that's getting harder to find! 3-bedroom, 2-bathroom home offers spacious living, a 50 x 100 ft consolidated lot and a detached powered garage. Inside, it has generous living spaces, a functional kitchen with plenty of storage, main-floor laundry and easy access to the sundeck. Upstairs, the oversized primary bedroom features its own private deck overlooking Mt Hays, along with two additional bedrooms and a 4-piece bath. Outside, enjoy extra parking, great storage and the golf course practically in your backyard! Minutes from downtown, schools & Civic Centre. More space, more land, more possibilities this one checks all the boxes! (id:7434)
General Features
| Property Type | Single Family |
|---|---|
| Building Appliances | Refrigerator, Stove |
| Fixture | Drapes/Window coverings |
| Foundation Type | Concrete Perimeter, Unknown |
| Building Type | House |
| Ownership Type | Freehold |
| Building.StoriesTotal | 2 |
Interior Features
| Building Fireplace Present | False |
|---|---|
| Building Heating Type | Baseboard heaters, Forced air |
| Building Heating Fuel | Natural gas |
| Basement Type | Crawl space |
| Construction Style Attachment | Detached |
| Living Area Range | 1431 |
| Bedrooms | 3 |
Exterior Features
| Building Roof Material | Asphalt shingle |
|---|---|
| Building Roof Style | Conventional |
| Exterior Finish | Wood |
Room Details
| Room | Dimensions | Level | Flooring | Details |
|---|---|---|---|---|
| Bedroom 2 | 8 ft ,5 in x 14 ft ,3 in | Above | 14 ft ,3 in | |
| Bedroom 3 | 8 ft ,3 in x 11 ft ,6 in | Above | 11 ft ,6 in | |
| Dining room | 11 ft ,1 in x 9 ft ,2 in | Main level | 9 ft ,2 in | |
| Eating area | 10 ft ,5 in x 9 ft ,2 in | Main level | 9 ft ,2 in | |
| Kitchen | 10 ft ,7 in x 9 ft ,5 in | Main level | 9 ft ,5 in | |
| Laundry room | 6 ft ,1 in x 8 ft ,3 in | Main level | 8 ft ,3 in | |
| Living room | 17 ft ,8 in x 23 ft ,3 in | Main level | 23 ft ,3 in | |
| Primary Bedroom | 13 ft ,6 in x 17 ft ,5 in | Above | 17 ft ,5 in | |
| Workshop | 13 ft x 25 ft | Main level | 25 ft |
Amenities
- Views
- New Construction
- Adult 55+
- Lease To Own
- No Strata Fees
- Furnished
- Primary On Main
- Air Conditioning
- Seller Finance
- Green
- Fixer Upper
- Horse
- Golf
- Fireplace
- Deck
- Garage
- Basement
- Pool

Property vs Single Family Average in V8J 2S9
Price
Year Built
